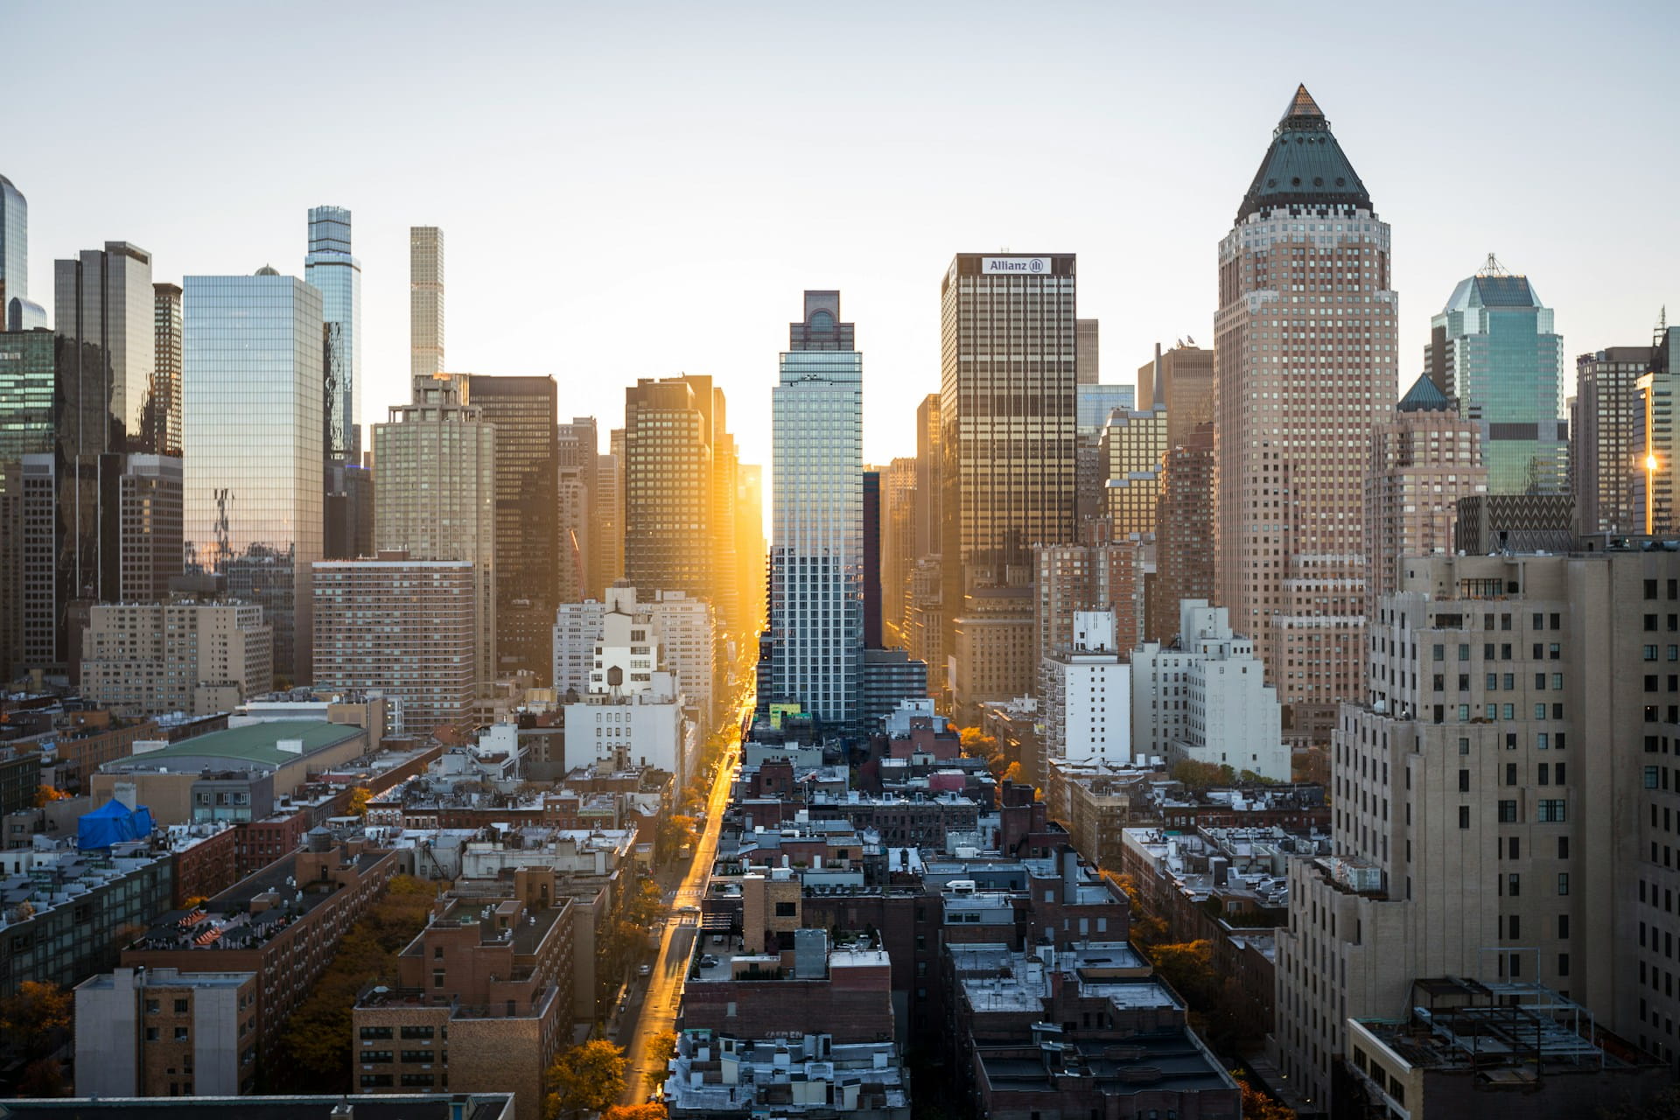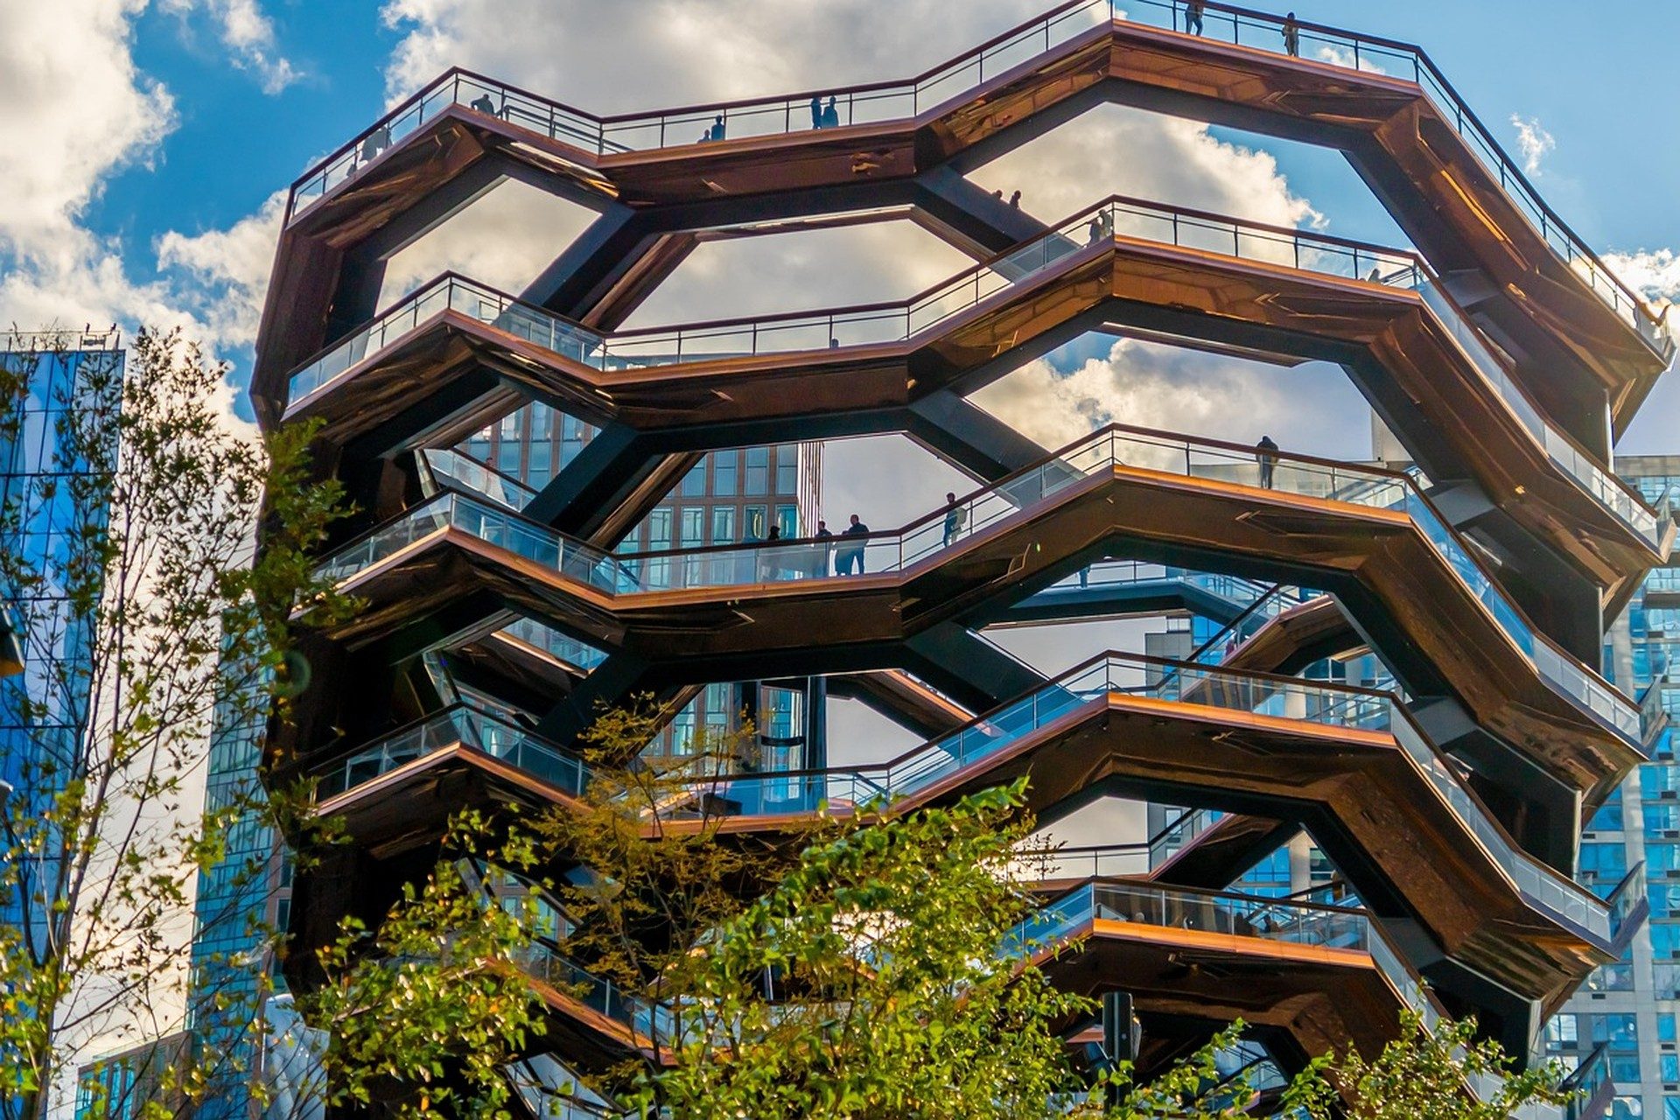
The New York City Planning Commission has given formal approval to a major mixed-use project spanning several blocks in the Hudson Yards corridor. The decision unlocks roughly 2.8 million square feet of residential, commercial, and public space above active rail infrastructure, marking one of the largest single green lights the body has issued this decade. For residents, workers, and investors who follow land-use news, the vote settles years of design revisions and community hearings into a concrete set of entitlements.
What the Commissioners Actually Voted to Allow
Commissioners authorized two slender residential towers, a mid-rise office podium, and an elevated public plaza that will sit above the Long Island Rail Road storage tracks. Floor-area ratios were set high enough to support more than 1,800 apartments while still requiring active ground-floor retail along every street frontage. The resolution also binds the developer to complete a new pedestrian bridge linking the site to the High Line extension before any certificates of occupancy can be issued. Local media coverage often reduces such votes to a simple yes-or-no headline, yet the fine print now governs open-space ratios, wind-tunnel testing results, and shadow studies that protect nearby parks.
Supporters argued the package advances citywide housing production goals without displacing existing tenants. Opponents had sought deeper cuts in tower height; the final massing represents a negotiated midpoint that still clears air rights over the rail yards. Anyone seeking context on how similar corridor projects have reshaped other neighborhoods can review the parallel story of Long Island City: New York's Fastest-Evolving Real Estate Submarket, where elevated rail also forced creative structural solutions.
Residential Count, Affordable Set-Asides, and Office Floor Plates
Of the approved apartments, 25 percent must remain permanently affordable under the city’s Mandatory Inclusionary Housing program. Unit sizes range from studios to three-bedroom family configurations, a deliberate mix intended to avoid creating a monoculture of luxury studios. Office floor plates average 28,000 square feet, large enough for modern tech or media tenants yet small enough to keep the buildings from dominating the skyline. Mechanical floors were stacked at mid-height to free lower levels for light-filled lobbies and community facilities.
Energy-code compliance is locked in at a level 20 percent above current city standards, requiring all-electric heating and extensive rooftop photovoltaics. These technical obligations appear in the final resolution language rather than in voluntary pledges, giving future inspectors clear enforcement hooks. Readers who want a wider view of how outer areas absorb similar density can turn to The Outer Borough Growth Corridor: Emerging Trends and Data.
Public Amenities That Must Appear Before Occupancy
A half-acre elevated park, fully accessible by elevator and stair from street level, sits at the heart of the conditions of approval. The park will include soft play areas, seating under shade trees, and a continuous walking loop that connects to existing waterfront paths. Retail frontage along Tenth Avenue must remain open to the public at least sixteen hours a day, and at least 40 percent of that frontage must house businesses that sell everyday goods rather than destination luxury brands.
Storm-water retention tanks sized for a 100-year flood event are required beneath the plaza so that runoff never overloads the city’s combined sewer system. These amenities are not optional marketing extras; they are binding preconditions. Failure to deliver them on schedule freezes further construction permits. For additional background on how New York adjusts land-use rules to encourage adaptive reuse, see the analysis of New York Zoning Reform Opens the Door to Faster Office-to-Residential Conversion.
Construction Sequence and Expected First Occupancy
Site preparation can begin within ninety days of the City Council’s expected ratification. Foundation work for the residential towers is scheduled first because those buildings carry the affordable-housing obligations that unlock tax incentives. The office podium will rise later, timed to market absorption forecasts that the developer must update annually. Full build-out is projected for 2031, though phased openings could start delivering apartments as early as 2028.
During excavation, temporary pedestrian bridges will keep sidewalks open, and all construction traffic will be forced onto designated truck routes that avoid residential side streets. Noise and vibration monitors will report real-time data to a public dashboard maintained by the Department of Buildings. These operational rules form part of the same resolution that approved the towers themselves.
Ripple Effects on Nearby Labor Markets and Housing Demand
Once complete, the project is expected to generate more than 4,000 permanent jobs in retail, building services, and professional offices. Construction itself will peak at roughly 2,200 on-site workers. Those payrolls will increase demand for housing within a fifteen-minute commute, a pressure already visible in census-tract data published by HUD User research. Households priced out of the immediate corridor may look southward; the latest numbers on that shift appear in Brooklyn Real Estate Trends: What the Data Shows for 2026.
Office vacancy in older Midtown towers continues to climb, and the new floor plates approved here are deliberately modernized to capture tenants leaving obsolete stock. The broader structural challenge is documented in Manhattan Real Estate in 2026: Office Dislocation and the Debt Maturity Wave. Monetary-policy context that shapes lending conditions for such large projects can be tracked through the Federal Reserve Bank of New York and the national outlook of the US Federal Reserve.
Financing Disclosure and Investor Transparency Obligations
Because the development will rely on both private equity and publicly traded debt, the sponsor must file detailed offering documents with the US Securities and Exchange Commission. Those filings will list every tax-abatement program, every construction loan covenant, and every pre-leasing threshold that triggers further draws. Transparent disclosure protects pension funds and individual bondholders who may ultimately finance the towers.
Foundation publishes ongoing analysis of these market mechanics inside its New York Real Estate Market Trends archive. Readers who want quick answers to common questions about entitlements, timelines, or public-review steps can visit the site’s FAQ (frequently asked questions) or browse the latest commentary on the main Blog.
Why This Single Corridor Vote Resonates Citywide
Hudson Yards development approval does more than authorize two towers; it tests whether New York can still deliver large-scale housing above active infrastructure while protecting open space and transit capacity. Success will strengthen the case for similar decking projects elsewhere. Delay or cost overruns will feed arguments that the city has lost the ability to execute complex land-use deals. Either outcome will shape the next decade of growth debates. For non-experts, the practical takeaway is simple: the planning commission has now set the rules, and the next steps belong to builders, lenders, and the residents who will eventually fill the new floors.
Readers comparing notes on Planning Commission Approves Major New Development in in New York should keep one dated source list and one named owner for updates so the next review of Planning Commission Approves Major New Development in does not restart definitions. Article reference newyork-145.
If two teams disagree about Planning Commission Approves Major New Development in, write the disagreement in one paragraph with the evidence each side trusts before any money language expands around Planning Commission Approves Major New Development in. Article reference newyork-145.
Related Foundation reading: Our approach and Foundation World New York hub.
Timeless Value. Perpetual Legacy.