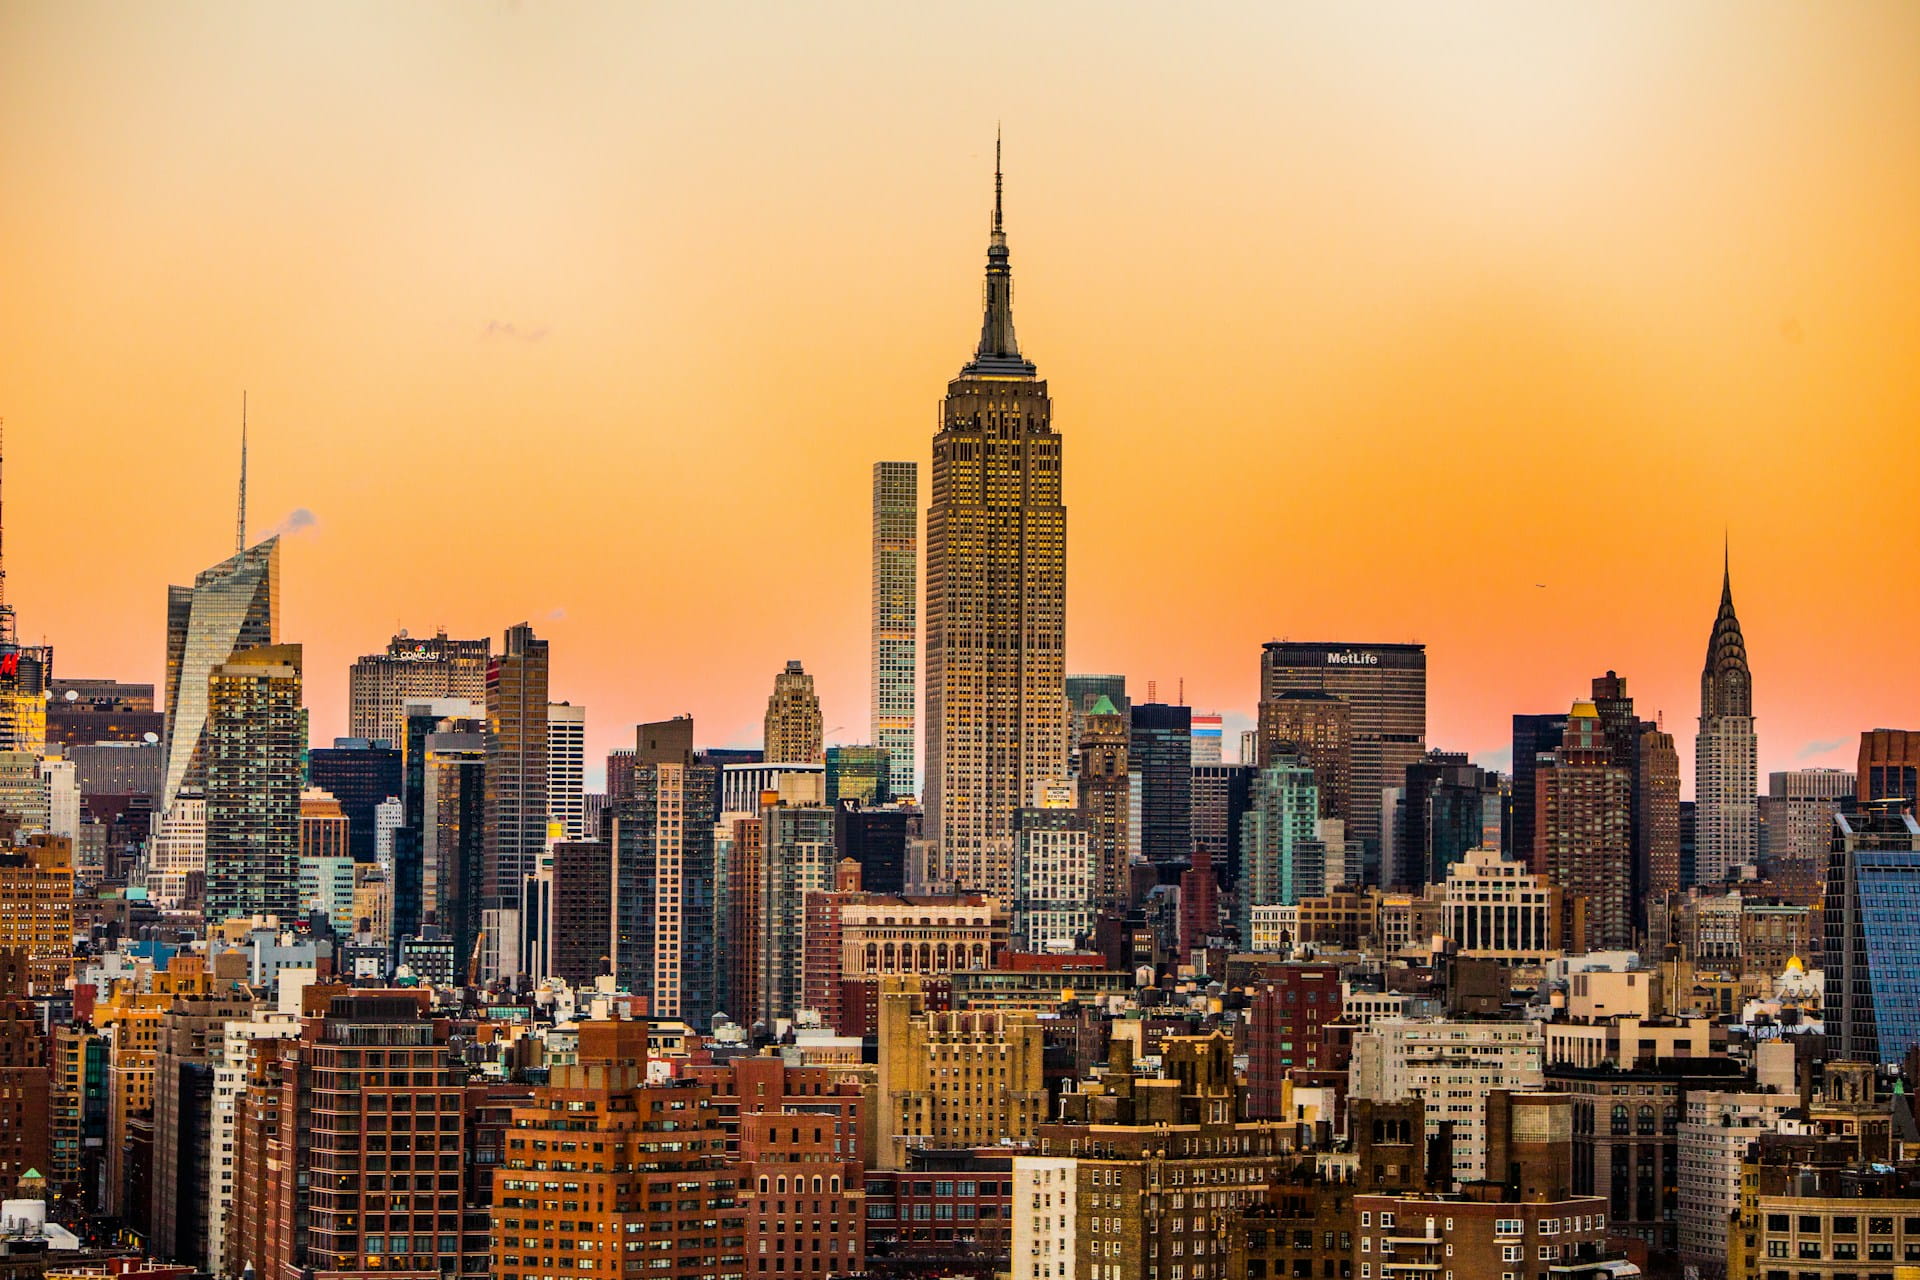
New York's life sciences corridor is no longer a distant planning slogan. It is a chain of aging office towers, underused industrial shells, and transit-linked blocks that talent already treats as a single labor market stretching from Midtown South through Long Island City into the eastern edges of Manhattan and across the East River. Converting those assets into research and production floors starts with air. Heating, ventilation, and air conditioning (HVAC) systems sized for desks cannot deliver the pressure cascades, filtration, and humidity control that biology labs demand. The migration of skilled workers and the IT density that travels with them force owners to treat HVAC retrofits as corridor infrastructure rather than isolated building projects.
Corridor Geography That Talent Already Occupies
Researchers, process engineers, and computational biologists move along a predictable spine. Morning trains empty into Hudson Yards and the Flatiron district; evening ferries and subway lines reverse the flow toward Queens and Brooklyn. That daily pulse creates demand for wet-lab and dry-lab space within short rides of housing and universities. Owners who ignore the pattern end up with empty floors even after heavy capital spending. Foundation tracks how vacancy clusters shift when a single large employer relocates a genomics team two stations away. The same corridor logic that once concentrated finance now concentrates bioscience, only the mechanical requirements are steeper. Coordinating upgrades along this path reduces the risk that one building's retrofit starves neighbors of qualified contractors or specialized duct fabricators.
Local zoning maps from the City of New York already flag several blocks for life-sciences density bonuses. Yet the bonus means little if the air handlers cannot support BSL-2 or BSL-3 rooms. Owners who align mechanical upgrades with those mapped incentives capture both regulatory goodwill and talent retention.
IT Density Meets Containment Air
Modern life-sciences tenants bring racks of high-performance computing gear that generate heat loads far beyond traditional office design. At the same time, those same tenants require directional airflow that keeps pathogens inside containment zones. The collision forces hybrid systems: chilled-water plants that can swing between comfort cooling and process cooling, plus dedicated outdoor-air units with high-efficiency particulate air filtration. Simple variable-air-volume boxes fail under the dual load. Foundation has watched several Midtown conversions stall when early designs treated the IT room as an afterthought. Linking the retrofit program to broader infrastructure conversations helps; readers can explore how AI Infrastructure Demand Is Reshaping New York's Real Estate Map already rewrites power and cooling budgets across the same boroughs.
Operators also discover that 5G and distributed antenna systems must share riser space with new stainless duct runs. Coordinating those trades early prevents later demolition. Parallel reading on 5G DAS Infrastructure in Manhattan Towers: Demand Elasticity Across Peer Hubs shows how wireless density and mechanical density compete for the same vertical shafts.
Migration Signals That Trigger Retrofit Timing
Talent does not arrive uniformly. A cluster of series-B biotech firms may open wet labs in one quarter, then hire computational staff six months later. That sequence changes the mix of air changes per hour and the ratio of once-through air to recirculated air. Owners who wait for signed leases often miss the contractor capacity window. Tracking inbound migration through university spin-out announcements and state economic-development filings gives a six-to-nine-month lead. The Federal Reserve Bank of New York regional data series occasionally surface labor-market tightness in scientific occupations that foreshadow space demand. Combining those signals with real-estate absorption figures lets capital providers sequence funding tranches against actual talent movement rather than speculative marketing decks.
When a major pharmaceutical campus announces a partial relocation into the corridor, secondary migration of contract research organizations and specialized suppliers follows. HVAC capacity must scale in lockstep, or the corridor bottlenecks itself.
Mechanical Path From Comfort Cooling to Process Control
Most candidate buildings still rely on perimeter fan-coil units or under-floor air systems never intended for 100 percent outdoor-air operation. Retrofit teams typically stage work in three physical layers. First they isolate and replace the central plant so that chilled water temperatures can drop low enough for dehumidification. Second they install new risers and horizontal mains sized for higher static pressure. Third they rebuild the floor-by-floor distribution with pressure-independent valves and room-level sensors. The sequence keeps existing tenants operating while new lab floors come online. Skipping the plant upgrade and attempting floor-level fixes alone produces chronic humidity spikes that ruin reagents and drive researchers to competing sites.
Detailed performance benchmarks appear in Foundation's companion analysis HVAC Retrofits for Life Sciences Conversion: Metrics That Move Headlines, which quantifies energy intensity and air-change reliability after occupancy. Those metrics matter to both scientific staff and institutional lenders.
Pressure Cascades Across Mixed Floors
When a building still houses ordinary office tenants on lower floors and labs above, pressure relationships must keep odors and particulates from migrating downward. Interstitial mechanical floors or carefully engineered return plenums become essential. Designers who treat the entire tower as one air volume discover cross-contamination complaints within weeks of first lab occupancy.
Financing Structures That Match Corridor Risk
Life-sciences HVAC retrofits carry higher first costs and longer payback periods than standard office upgrades. Lenders therefore want evidence that the corridor itself will remain a durable talent magnet. Comparative refinancing tools help; the discussion of Trophy Asset Refinancing Ladders: Global Market Comparison shows how layered debt and equity structures absorb the longer construction timeline. Public markets also watch disclosure quality. Filings reviewed by the US Securities and Exchange Commission increasingly require owners of life-sciences real estate to describe mechanical capacity and contingency plans. Transparent HVAC roadmaps reduce perceived risk and lower the cost of capital.
Macro liquidity conditions still influence the availability of that capital. Periodic reviews of IMF publications and statements from the US Federal Reserve help owners time bond or loan issuance against broader rate cycles rather than purely local deal flow.
Flood Exposure and Mechanical Resilience Along the Corridor
Large stretches of the talent corridor sit in or near flood zones. Elevated chillers, waterproofed electrical rooms, and dual-path outdoor-air intakes become non-negotiable. Foundation readers comparing coastal strategies can consult Flood Resilience Systems for Lower Manhattan: Policy Regime Comparison Across Ma for policy differences that affect insurance and permitting. Retrofit teams that ignore base-flood elevation requirements discover after the first heavy rain that lab-grade filtration media are ruined and insurance claims are denied.
Resilience also includes power redundancy. Generators sized only for egress lighting cannot keep freezers and air handlers running through multi-day outages. Coordinated microgrid conversations across neighboring buildings reduce individual capital outlays while protecting the corridor's reputation for uptime.
Where Owners Find Continuing Guidance
Conversion work never ends at certificate of occupancy. Seasonal commissioning, filter-change logistics, and evolving biosafety protocols require ongoing attention. Foundation maintains an Infrastructure Technology archive that updates case studies as more New York buildings complete the transition. Practical questions about permits, tax incentives, and contractor prequalification appear in the FAQ (frequently asked questions). Owners who want shorter-form updates can follow the regular Blog for corridor absorption numbers and new code interpretations. Taken together these resources keep the mechanical conversation aligned with the migration of people who actually use the space.
The same talent that fills the labs also judges whether the air feels trustworthy. Successful HVAC retrofits therefore become quiet recruitment tools. When humidity stays stable and odors never travel, scientists stay. When systems falter, the corridor loses its edge to competing markets that solved the air problem first. Foundation treats every retrofit as both a building project and a talent-retention strategy because the two cannot be separated along New York's life-sciences spine.
Related Foundation reading: Long Island City Conversion Strategy: Inflation and Rate Sensitivity.
Timeless Value. Perpetual Legacy.